




— —
How to verify welding robot quality before placing a bulk order — factory audit checklist for buyers
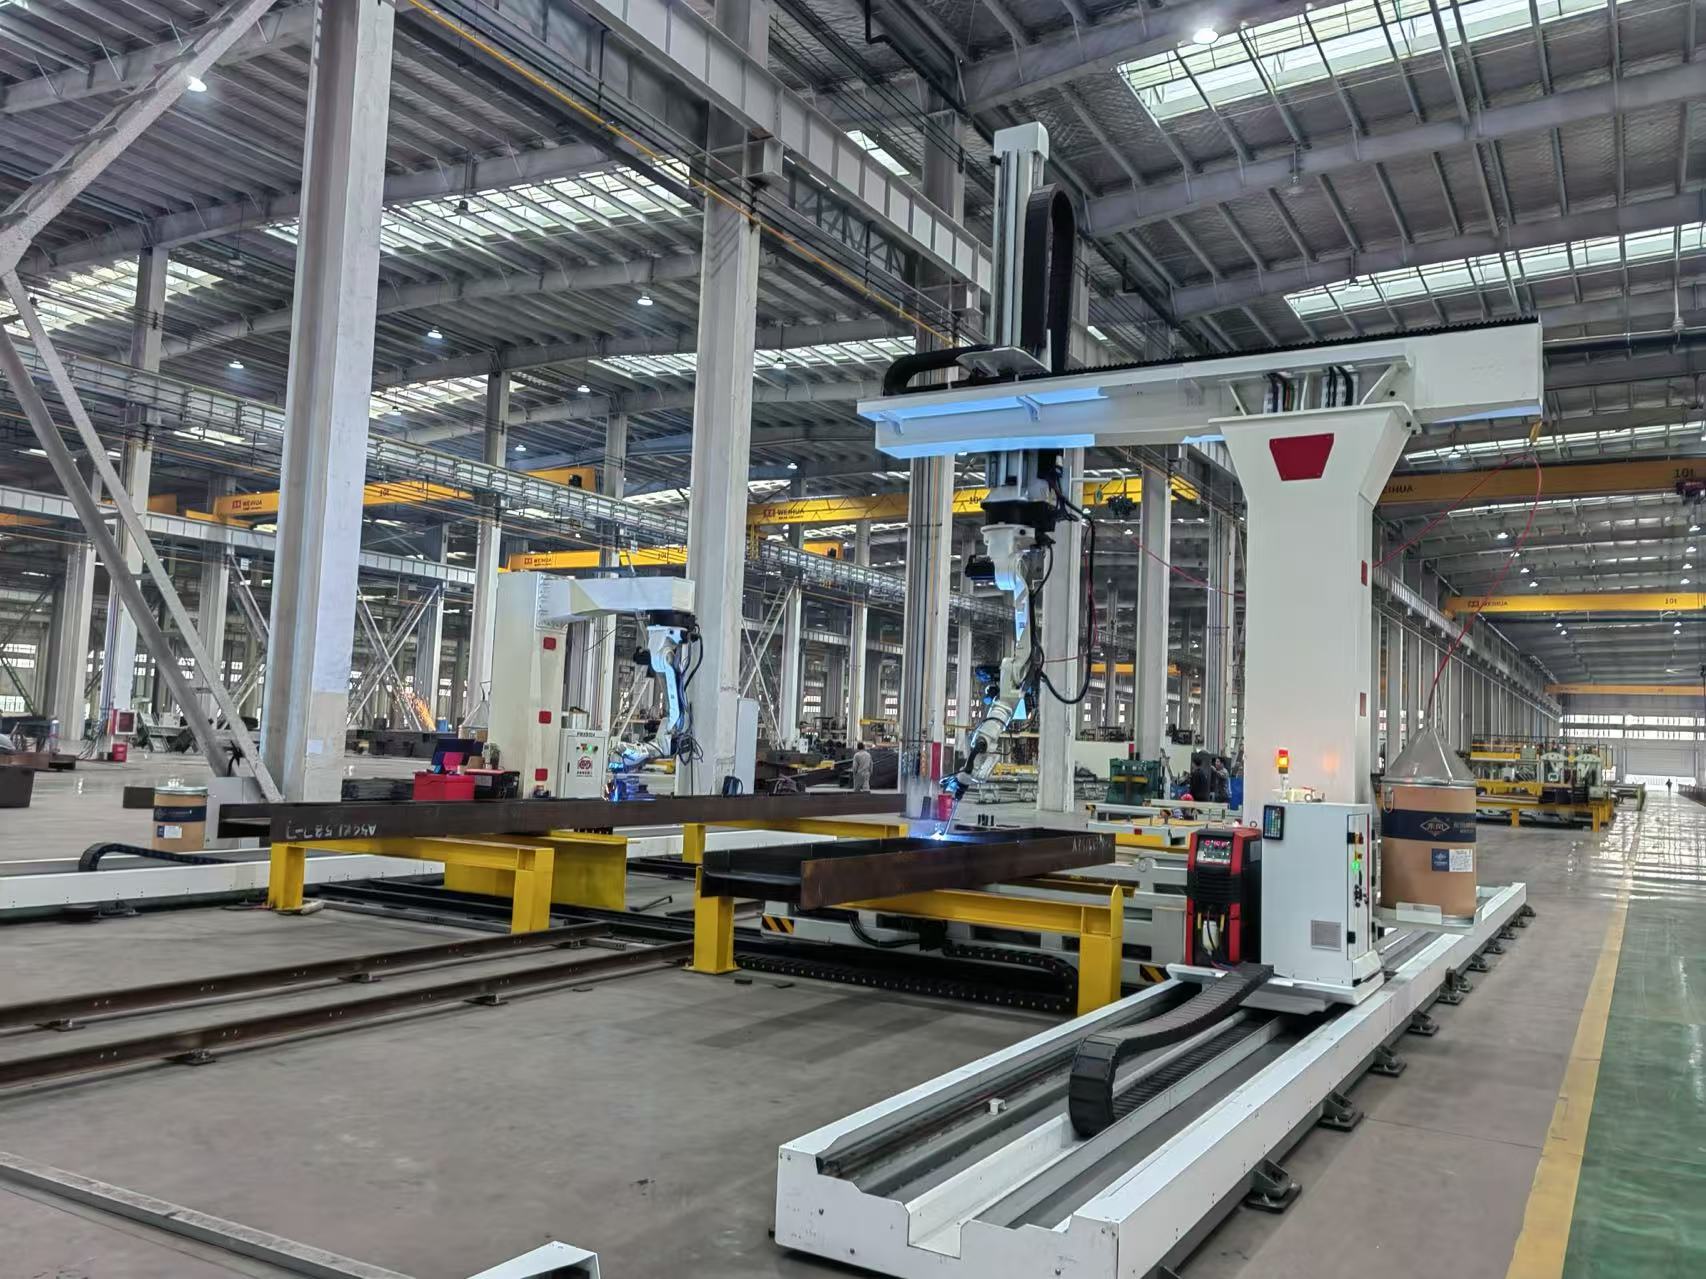
How to verify welding robot quality before placing a bulk order — factory audit checklist for buyers
You’re not buying a box of pre-programmed hardware. You’re committing to a production partner — one whose robots will weld structural beams for wind towers, chassis frames for electric buses, or pressure vessels for chemical plants. A single faulty weld seam can trigger rework costs that dwarf the robot’s purchase price. And yet, most buyers still rely on glossy brochures, video demos, and third-party certifications alone — all of which tell you *what* the robot claims to do, not *how consistently it delivers* under real shop-floor conditions.
At Wuxi Armada, we’ve supported over 30 international procurement teams through factory audits since 2012 — from Tier-1 automotive suppliers in Poland to heavy fabrication yards in Vietnam. We’ve seen buyers walk away from deals after spotting inconsistencies in torch calibration logs. We’ve also watched others sign contracts only to discover, six months later, that traceability systems couldn’t map weld parameters to specific joints — making root-cause analysis impossible during an ASME Section IX audit.
So how do you verify welding robot quality before placing a bulk order? Not with checklists copied from generic sourcing guides — but with focused, on-the-ground observations that expose what the factory *actually does*, not just what it says it does.
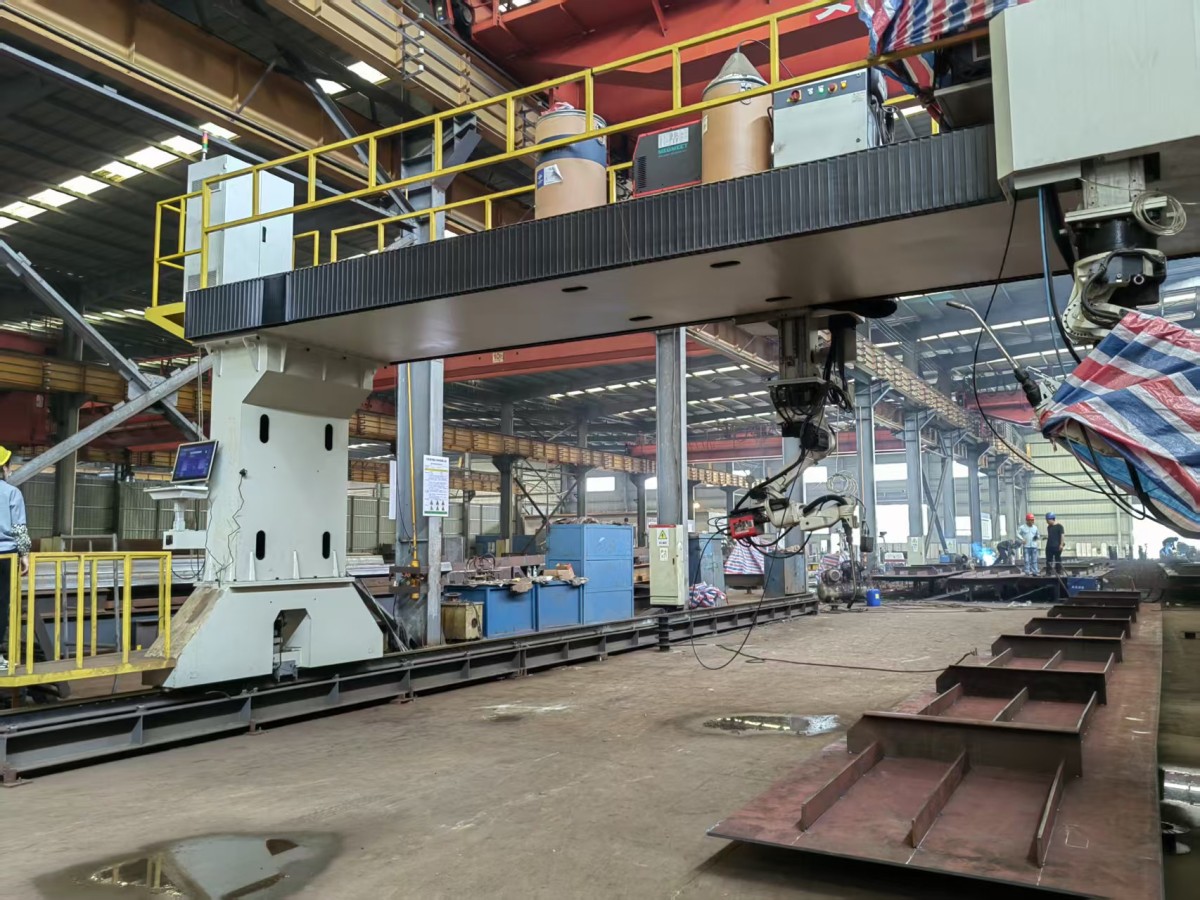
Don’t start with the robot — start with the welder
Before you even power up the robot cell, watch how the human welder interacts with it. That’s where process discipline begins.
Ask for a live demonstration — not a rehearsed showcase, but a real job changeover: loading a new part program, adjusting for material thickness variation, verifying gas flow and wire feed settings. Does the operator consult written SOPs? Are those SOPs dated, signed, and stored digitally with version control — or scribbled on laminated paper taped to the HMI?
In factories where ISO 9001 is treated as paperwork rather than practice, you’ll see inconsistent torch angles across identical joints, no record of post-weld visual inspection, and zero correlation between robot teach points and actual weld bead geometry. That’s not a robot problem — it’s a process control failure. And if the factory can’t manage consistency at the human-machine interface, no amount of repeatability spec (±0.05 mm) will save you downstream.
Test repeatability — but test it *where it matters*
Yes, repeatability matters. But quoting “±0.03 mm” without context is meaningless. What matters is how that tolerance holds up when the robot runs for eight hours straight, under ambient temperature swings, with thermal expansion in the fixture, and after 200 weld passes on a 12-mm thick carbon steel plate.
Bring your own calibrated laser tracker or high-resolution CMM probe — or hire a local metrology lab with ISO/IEC 17025 accreditation. Ask the supplier to run three consecutive cycles on a representative joint: a fillet weld on a T-joint, a full-penetration butt weld on a 20-mm plate, and a multi-pass weld on a curved pipe section. Measure actual joint geometry — not just TCP position — against CAD-defined weld paths.
If deviations exceed ±0.2 mm on the weld crown height or mismatch, dig deeper. Is it due to fixture wear? Torch nozzle clogging? Inconsistent arc voltage feedback? The root cause tells you more about long-term reliability than any spec sheet ever could.
Check torch calibration — daily, not annually
Most factories calibrate their welding torches once per year — or worse, only after a crash event. That’s like changing your car’s oil only after the engine seizes.
Ask to see the last 30 days of torch calibration logs. Look for timestamps, operator ID, measurement values (TCP offset X/Y/Z, tool orientation), and pass/fail status. If entries are missing, handwritten, or lack verification signatures, treat it as a red flag.
Also ask: Is calibration done *before* each shift — or only before the first job of the day? Because thermal drift in the robot arm and torch neck happens within minutes of startup. We’ve seen cases where initial calibration passed, but by noon, torch centerline deviation exceeded 1.2 mm — enough to cause incomplete fusion in critical joints.
Traceability isn’t optional — it’s non-negotiable
If the supplier can’t show you a live weld seam traceability report — with timestamp, robot ID, joint ID, wire feed speed, voltage, travel speed, shielding gas flow, and post-weld NDT result linked to a physical part number — walk out.
This isn’t about compliance theater. It’s about accountability. When a customer rejects 120 welds on a batch of agricultural implement arms, you need to know whether the issue was a faulty gas regulator on Robot #3 (shift B), or a programming error introduced during a software update two weeks earlier. Without granular traceability, every failure becomes a forensic investigation — costing time, money, and credibility.
Note: Some factories use MES or ERP integrations for traceability — but many rely on manual Excel logs. Neither is inherently wrong. What matters is consistency, auditability, and linkage to physical parts. If their system can’t export raw data in CSV or XML format for your internal QA team to validate, consider it a functional gap — not just a UI limitation.
Look beyond CE and ISO — into the *real* compliance stack
CE marking and ISO 9001 certification are entry tickets — not guarantees. What separates compliant factories from truly capable ones is how deeply those standards are embedded in daily work.
Ask to see their latest internal audit reports — especially nonconformance records related to welding process control. Do they track recurrence rates? Are corrective actions verified — or just closed because the deadline passed? Are weld procedure specifications (WPS) updated when material grades change, or do they reuse old ones with minor tweaks?
Also inspect their calibration certificates for key instruments: arc voltage meters, wire feed controllers, gas flow meters. Are they calibrated against traceable national standards? Are intervals aligned with usage frequency — not just calendar dates? One factory we audited had a gas flow meter calibrated every 12 months — despite running 24/7 on three shifts. Their actual drift was 8.3% at 15 L/min — enough to compromise weld penetration on stainless applications.
After-sales support isn’t about promises — it’s about presence
A 24-month warranty means little if the nearest certified technician is 4,000 km away — and requires a 15-day lead time for spare parts.
Ask for names and contact details of local service partners — then call them. Verify their training level, stock of consumables (nozzles, contact tips, liners), and average response time for Level 2 faults. Also ask: Can they perform torch recalibration and path optimization onsite — or do they require returning the robot controller to China?
At Wuxi Armada, we maintain technical reps in Germany, Malaysia, and Mexico — not just sales agents. Why? Because when a robotic MIG cell stalls mid-cycle during a night shift in a Brazilian auto plant, what matters isn’t the warranty clause — it’s who picks up the phone at 2 a.m., speaks Portuguese, and carries the right diagnostic dongle.
The final checkpoint: What’s *not* on the checklist
There’s one thing experienced buyers never ask — but always notice. It’s subtle. It doesn’t appear on any form. It’s the way engineers respond when you point out a small inconsistency — say, mismatched serial numbers on a servo motor label versus the bill of materials.
Do they pause, pull up the ERP record, cross-check with QC logs, and explain the variance — or do they deflect, blame documentation lag, or offer a vague “we’ll fix it later”? That micro-response reveals far more about organizational integrity than any audit checklist ever could.
Wuxi Armada has been in this space since 2012 — not as a trading company that sources and ships, but as a technical partner that co-develops solutions with end users. Our location in Wuxi — just 30 minutes from Shanghai by high-speed rail — means we can mobilize engineering support quickly across East Asia. But more importantly, it means we’ve spent over a decade observing how real-world welding processes break — and how reliable ones hold up.
So when someone asks, How to verify welding robot quality before placing a bulk order? — the answer isn’t a longer list. It’s knowing which five minutes of observation carry more weight than five hours of paperwork review. It’s trusting your eyes more than your spreadsheet. And it’s understanding that quality isn’t verified in a factory audit — it’s revealed.
